
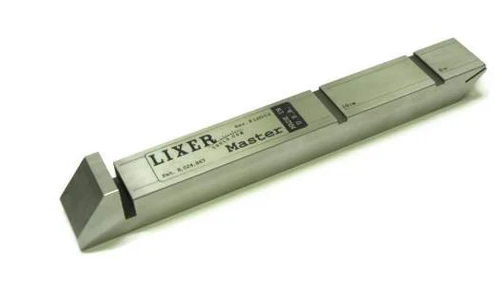
Can a small reference tool really tell you whether a tape measure is giving dependable readings? Yes. Tape measure calibration tools provide a fixed reference that lets users compare the markings on a tape with a known dimension. This simple check can help identify measurement errors before they affect production, inspection, or quality work. The process is straightforward, repeatable, and useful when consistent measurement matters.
How the Verification Process Works
Calibration begins with a known length. A reference toolor gage provides a fixed dimension that can be compared with the tape reading.
The tape is placed against the reference gage in a controlled way. The user then checks whether the tape's graduation matches the expected length. This does not mean the block changes the tape. Instead, it gives you a reliable point of comparison. That makes it easier to spot small differences that may otherwise go unnoticed.
Check the hook first
The end hook can affect the starting point of a measurement. If it is loose, bent, or incorrectly positioned, the tape may show a difference even when the markings themselves are accurate.
Before verification, inspect the hook and make sure the blade is clean and undamaged.
● Check hook movement.
● Look for visible bending.
● Confirm the blade is straight.
● Inspect the first graduations.
● Remove dirt from the contact area.
A good reference check works best when the tape itself is in reasonable condition.
Use a consistent measuring method
Consistency is important when checking accuracy. Place the tape and reference in the same way each time. Avoid pulling the blade at an angle or applying different levels of force from one check to another. Small changes in technique can create confusing results.
A repeatable process makes it easier to decide whether a difference comes from the tape or from the way the check was performed.
Compare more than one point
Checking only one length may not show the full condition of the tape. A second or third reference point can provide more useful information.
For example, you may compare a shorter dimension and a longer dimension. If the same type of difference appears at several points, it may suggest a consistent issue. Different results at different points may call for closer inspection of the blade, markings, or hook.
Understand what the reference is for
A reference tool is useful for verification, but it should have suitable accuracy for the task. The reference itself needs to be controlled and maintained.
For more demanding applications, organizations, such as ISO,may require calibrated reference standards with documented traceability.
Make Verification Part of Good Measurement Practice
A written record can make future checks easier. Note the tape identification, date, reference used, measurement points, and observed results.
These details create a simple history of the equipment. If a problem appears later, the record can help show when the tape was last checked. For businesses with formal quality systems, these records may also support internal procedures and audits.
Know when further calibration is needed
A verification check can show that a tape appears to perform as expected, but it does not replace every type of formal calibration.
If a tape fails the comparison or shows a repeatable error, remove it from critical use until the problem is understood. Depending on the application, the next step may involve adjustment, professional calibration, repair, or replacement.
Use proper gauge blocks
Some workplaces use tape measure calibration gauge blocks as part of a more controlled checking method. The key benefit is the use of known dimensions that provide a stable reference for comparison.
The reference should be appropriate for the tape and the level of accuracy required. Using a poorly maintained or unsuitable reference can lead to misleading conclusions.
Check the full measuring system
Accuracy does not depend only on the tape blade. The hook, reference surface, measuring technique, and inspection environment can all affect the result. That is why calibration should be treated as a complete process rather than a glance at the markings.
When a problem appears, look at the entire setup before deciding what needs to be corrected.
Set a regular inspection routine
A tape measure used every day in demanding work may need more frequent checks than one used occasionally. The right interval depends on usage, risk, company procedures, and the consequences of an incorrect measurement.
Verification can help catch wear before it becomes a repeated quality problem. A tape measure should be checked after any time it has been dropped. This is a common cause of bent end hooks.
Choose the right reference for the job
Not every application requires the same level of measurement control. A basic reference may be enough for routine checks, while higher-risk work may require documented standards and tighter procedures. The important point is to know what accuracy your work actually requires.
Use the results to guide action
The purpose of verification is not simply to produce a number. It is to help you decide whether the tape is suitable for continued use. When used correctly, tape measure calibration tools offer a practical way to compare a tape against known dimensions and identify possible measurement errors.
The process does not need to be complicated. Use a suitable reference, handle the tape measure using a consistent method, repeat important checks, and document the results. These simple habits can make everyday measurement work more dependable. Ready to improve tape measure accuracy checks? Use a reliable reference method and verify your measuring tools before small errors become larger quality problems.